

New Lörrach Central Hospital Building
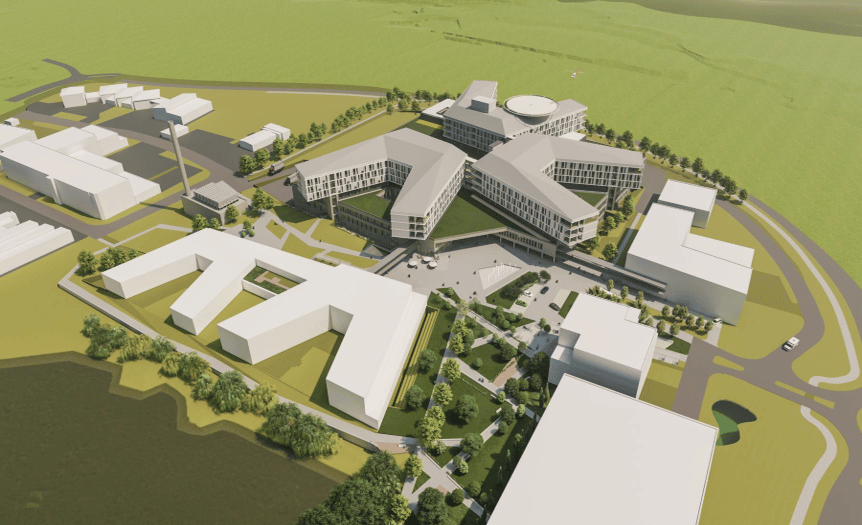
In 2025, a healthcare campus offering inpatient, day-care and outpatient services will open in Lörrach, in the south-westernmost part of Germany. Under the umbrella of the Central Hospital, the three existing sites of the Lörrach district’s hospitals and their subsidiary, St Elisabethen Hospital, will be merged.
This will eliminate the last remaining duplicate structures and pool medical expertise in a single centre, fully in line with the Hospital Structure Fund and the consistent continuation of the ‘Lörrach Model’, under which services were already consolidated and duplicate medical provision phased out between 1994 and 2006. In addition to the Central Hospital with 685 somatic beds, the campus will also house, amongst other facilities, a mental health centre with 145 psychiatric beds, an interdisciplinary medical centre and a health and wellness centre.
Visualising and understanding future processes
The complex planning process required a wide range of nuanced decisions in order to develop a sustainable hospital concept. The following key issues had to be addressed:
The future range of services:
- Which (additional) services are sensible and necessary in the long term to meet the healthcare needs of the district’s population?
- Will any services be phased out in the future or replaced by newer procedures?
The requirements of the various user groups regarding the ‘Zentralklinikum’ facility:
- Which service elements will patients demand in future, and how can the relevant processes be tailored to patients’ needs?
- What measures can enhance the organisation’s attractiveness as an employer in the highly competitive skilled labour market?
Funding options and ensuring economic viability:
- How should future treatment and support processes be designed to utilise spatial, equipment and staffing capacities as effectively as possible and ensure the financial viability of operations?
- What costs need to be factored in, and what financing options are available?
Capacity planning with ANDREE CONSULT
Based on the strategic objectives, the consultants at ANDREE CONSULT, Siegburg, drew up a capacity plan that mapped out the key requirements for functional units, medical equipment and premises within the spatial and functional programme. Building on this, future-proof, differentiated operational concepts were developed for all organisational units of the Central Hospital and consolidated into an operational capacity plan.
Staff involvement ensures acceptance
Throughout the entire planning phase, decision-makers relied heavily on drawing on the expertise of their own staff. Project manager Thorsten Stolpe initiated regular coordination meetings. Here, all aspects relevant to the respective discipline were collated and weighted in order to facilitate well-founded decisions within the user steering group. This ensured that future processes were planned in a realistic manner whilst also strengthening staff identification with the project’s objectives. This is of crucial importance for the project’s success when merging several clinics with distinct cultural backgrounds. Transparent planning builds trust.
Dynamic simulation provides a glimpse into the future Central Hospital
The modern management tool of dynamic simulation was utilised for the first time in this project during the evaluation of space requirements planning. This tool, provided by the service provider SimPlan AG, Hanau, was employed for the functional floor of the central hospital currently being planned, where outpatient care (emergency care and elective outpatient services) is set to be concentrated in the future.
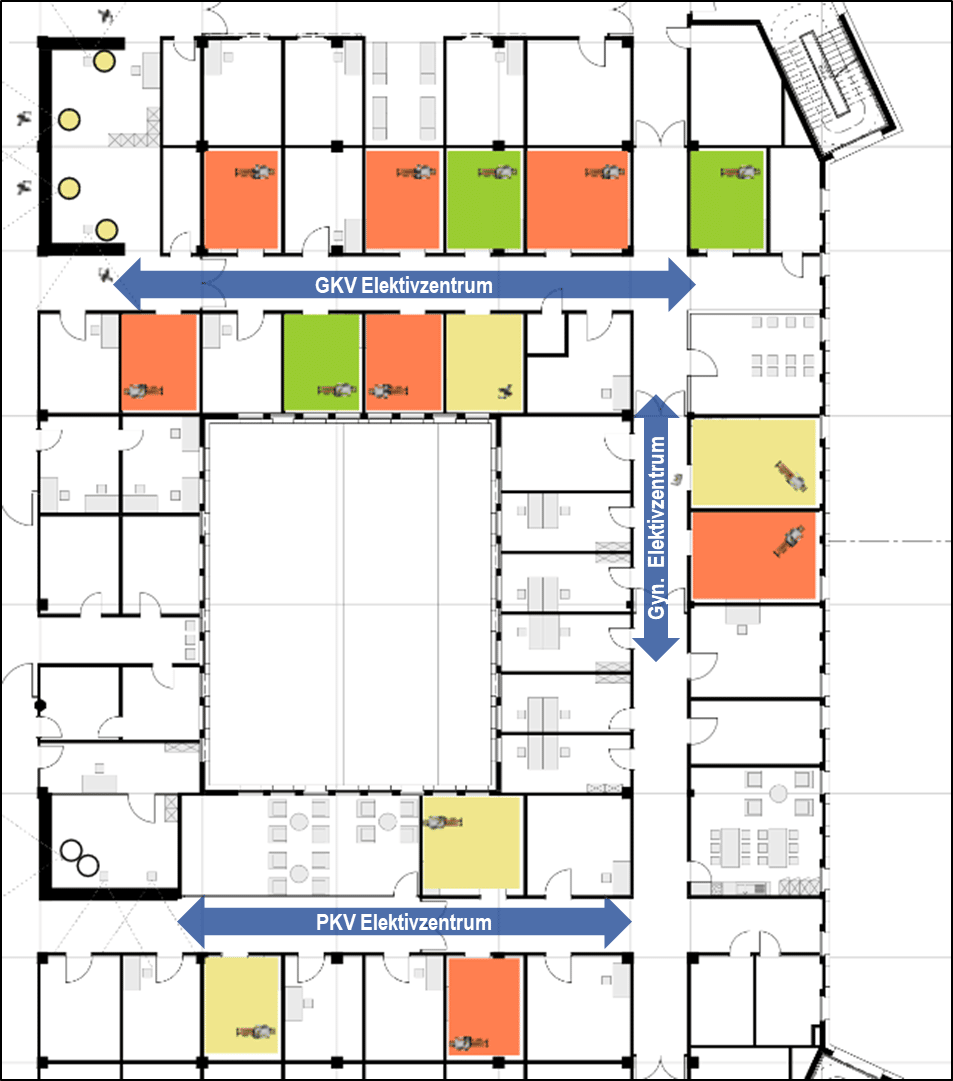
The simulation software visualised the future processes in the A&E department and the elective care centre. The technical simulation overcame the limitations of the (static) calculations carried out beforehand, which were based purely on historical averages. It is now straightforward to create virtual representations of different scenarios and derive the economic implications.
Use in industry and the healthcare sector
In industry, particularly in relation to logistical issues, this management tool is already in widespread use. In the healthcare sector, it is increasingly being applied, especially in the context of complete new-build or refurbishment projects. However, it can also provide valuable support for more complex reorganisation projects or for identifying potential for optimisation in terms of capacity utilisation or route planning, thereby helping to avoid costly misjudgements.
Capacity planning
A fundamental issue for Lörrach Central Hospital was the space required for the Central A&E Department and the elective outpatient clinics (statutory and private health insurance), particularly as these areas receive only a small proportion of funding. Based on operational capacity planning and the underlying calculations, the following parameters were determined:
Parameters for the Central A&E Department
- Number of A&E contacts (patients on stretchers and those able to walk)
- Process times per contact (registration, triage, examination/treatment, advanced diagnostics, further examination/treatment, waiting for transfer)
- Medical requirements (requiring monitoring, requiring oxygen)
- Number of available rooms: U/B rooms, resuscitation rooms, triage stations, waiting areas for stretcher patients and registration desks
Parameters for the elective centres
- Number of contacts per individual consultation
- Process times per contact (registration, preparation, treatment/examination, follow-up, changeover time, discharge)
- Special room requirements (e.g. gynaecological chair, private outpatient clinic appointments)
- Timing of individual consultation sessions
- Number of available rooms and registration points
Simulation results
In addition, the process chains for both centres (corresponding to the patient’s journey from registration to leaving the building) were defined using workflows, which were mapped in the simulation model. The questions to be answered as a result of the simulation through appropriate analyses were defined in advance. Alongside the necessary parameters, the floor plans were also incorporated from the planning stage. This enabled all those involved to find their way around the visualisation very easily.
Following a brief training session, all parameters could be varied during subsequent planning discussions with users – a simulation with new parameters takes only a few minutes – thereby enabling the analysis of different scenarios. Cause-and-effect relationships could be clearly illustrated, and the insights gained could then be incorporated very easily into the planning process.
The simulation provided the following key figures
As a result, the following information was made available to those involved in the project:
- Emergency care:
- Utilisation of triage and treatment rooms, triage stations, lying waiting areas and registration desks over a 24-hour/7-day period
- Patient flows towards further diagnostics or ward admission
- Elective care centres:
- Utilisation of triage and treatment rooms and registration points over a 12-hour/5-day period (separately for statutory and private health insurance sectors)
- Proportion of process times over a 12-hour period (preparation/follow-up, treatment, waiting)
Fluctuations depicted realistically
In order to depict fluctuations in resource utilisation as realistically as possible, the simulation took into account not only average values but also minimum and maximum values for the process steps, which had been defined in advance with the users and incorporated via randomisation algorithms. This meant that even exceptional demands, such as the simultaneous need for treatment of several urgent and seriously injured patients, could be factored into the calculation.
Planning resources to meet demand – underpinning decisions
Following the simulation, the project managers were able to confirm that the spatially calculated examination and treatment capacities, derived from structural analyses, would fully meet future demand whilst also allowing sufficient scope for service expansion. This was particularly crucial for gaining the acceptance of users of the future interdisciplinary elective centres, who had previously enjoyed virtually unrestricted access to spatial and equipment resources in their respective specialist outpatient departments and who viewed the transition to interdisciplinary use of space rather critically.
Bottleneck identified in patient admissions
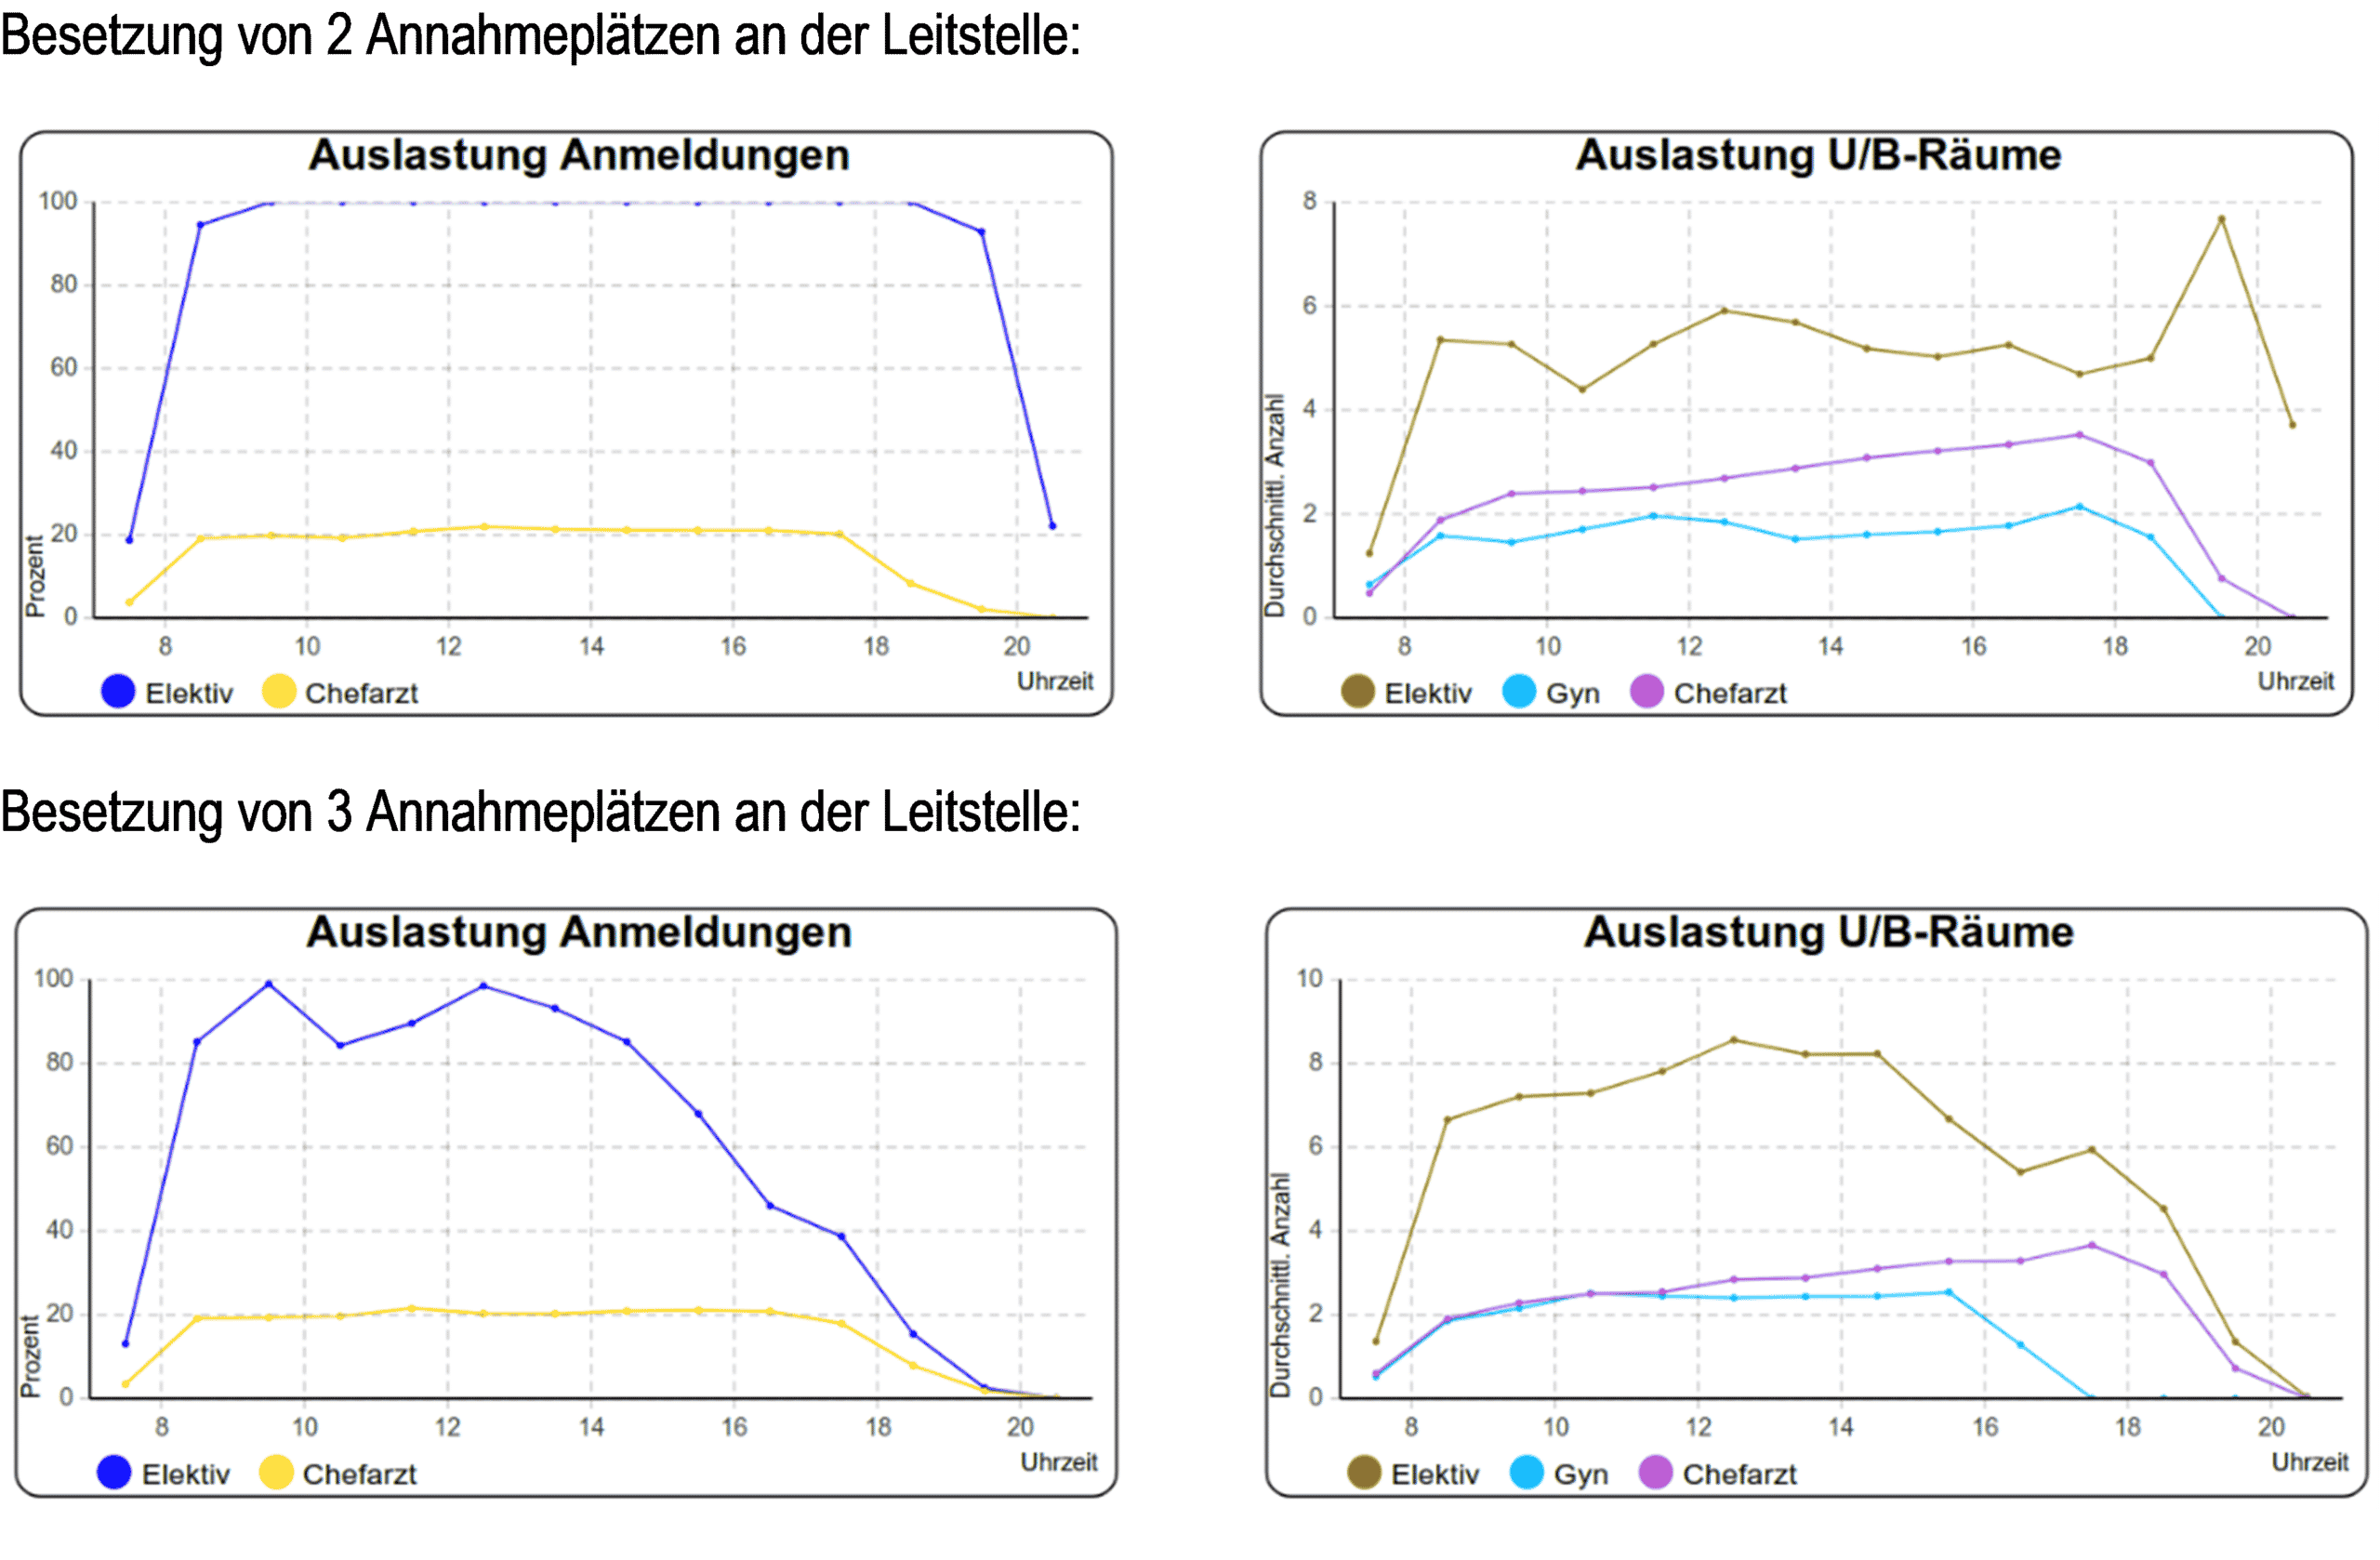
The simulation also highlighted the need for action in other areas. Due to occasional understaffing at the control centre in the inpatient admissions department, a bottleneck arose at certain times of the day, leading to unused space and staff resources. The limitation of administrative resources resulted in reduced efficiency amongst medical and support staff in the subsequent examination and treatment areas.
This limitation was easily resolved by scheduling an additional temporary administrative staff member. This correlation could not be identified during the preliminary static capacity calculation, as the functional processes of patient admission and examination/treatment were considered independently of one another. The graphs below illustrate the change in the demand for examination rooms depending on the number of administrative admission posts at the control centre.
Potential for efficiency gains in the elective care centre
For the elective care centre, the analysis of spatial resources during the planning phase was expanded to include an analysis of staffing resources (medical staff and assistants). Here, too, potential for efficiency gains was identified. One of the side effects was that conclusions could also be drawn regarding the organisation of outpatient services in the current situation. Adjustments to the on-duty hours of support staff to optimise the use of examination and treatment rooms were one reorganisation measure taken to improve efficiency. Furthermore, staff can practise future workflows, thereby laying the foundations today for a successful – and therefore effective – organisation at the Central Hospital.
An article on this subject has also been published in the f&w journal ‘Krankenhausplanung’, issue 11/2019:
Simulations as a useful tool for demand calculations in hospital planning
Even following a critical cost-benefit analysis, the time and financial investment required to carry out a simulation when determining demand in the hospital planning process is, in principle, well worth it. Dynamic simulation aids the objective analysis of complex treatment processes and structures. A lack of resources or organisational shortcomings in the treatment process are easy to detect. As each individual parameter can be varied, appropriate measures can be easily implemented and their effects directly measured.
Advantages over static analysis methods
Unlocking this potential does not merely contribute to business success. Rather, it also significantly enhances the quality of care – for example, through shorter waiting times for patients – which ultimately contributes indirectly to increased staff satisfaction. Using static analysis methods – which are mandatory in hospital planning – these insights cannot be gained, or only to a limited extent, because cause-and-effect relationships are generally not taken into account.
Easy integration into the planning routine
For the project managers in Lörrach, the simulation has proved its worth as a decision-making aid. Process flows can be simulated and analysed virtually – within the existing system without disrupting the relevant organisational unit – quickly and with minimal effort. No special hardware or software requirements are necessary for this. The tool can therefore be integrated very easily into the planning routine. Working together with the hospital consultancy experts from ANDREE CONSULT and the simulation service providers from SimPlan, relevant insights regarding future space and staffing requirements – and thus ultimately the financial requirements for the construction and operation of the Central Hospital – were gained as early as the initial planning process.
“It has paid off many times over”
Armin Müller, Managing Director of the Lörrach District Hospitals, is so convinced of the benefits of simulation that he would like to see it used as early as the structural hospital planning stage. This would ensure that decisions regarding requirements planning are evidence-based. Its use has already paid off many times over in the planning process to date. The project managers will also use the tool in the ongoing planning process to address other issues, such as calculating capacity for the AEMP or organising operations in the perioperative unit.
Simulate hospital processes for yourself
Together with the ENDERA Group, we have developed a prototype simulation model, which we are making available to you free of charge so that you can ‘experience it for yourself’. This is an idealised process within a model, in which you can enter various parameters relating to your hospital to see for yourself the effects on key process indicators (space and staff).
This ‘hands-on experience’ allows you to gain an initial insight into the function and benefits of a simulation model. Despite this abstract modelling, you can compare the results with the specific circumstances at your own hospital.